

A Personalized Bathroom Remodel in Bethany Beach, DE
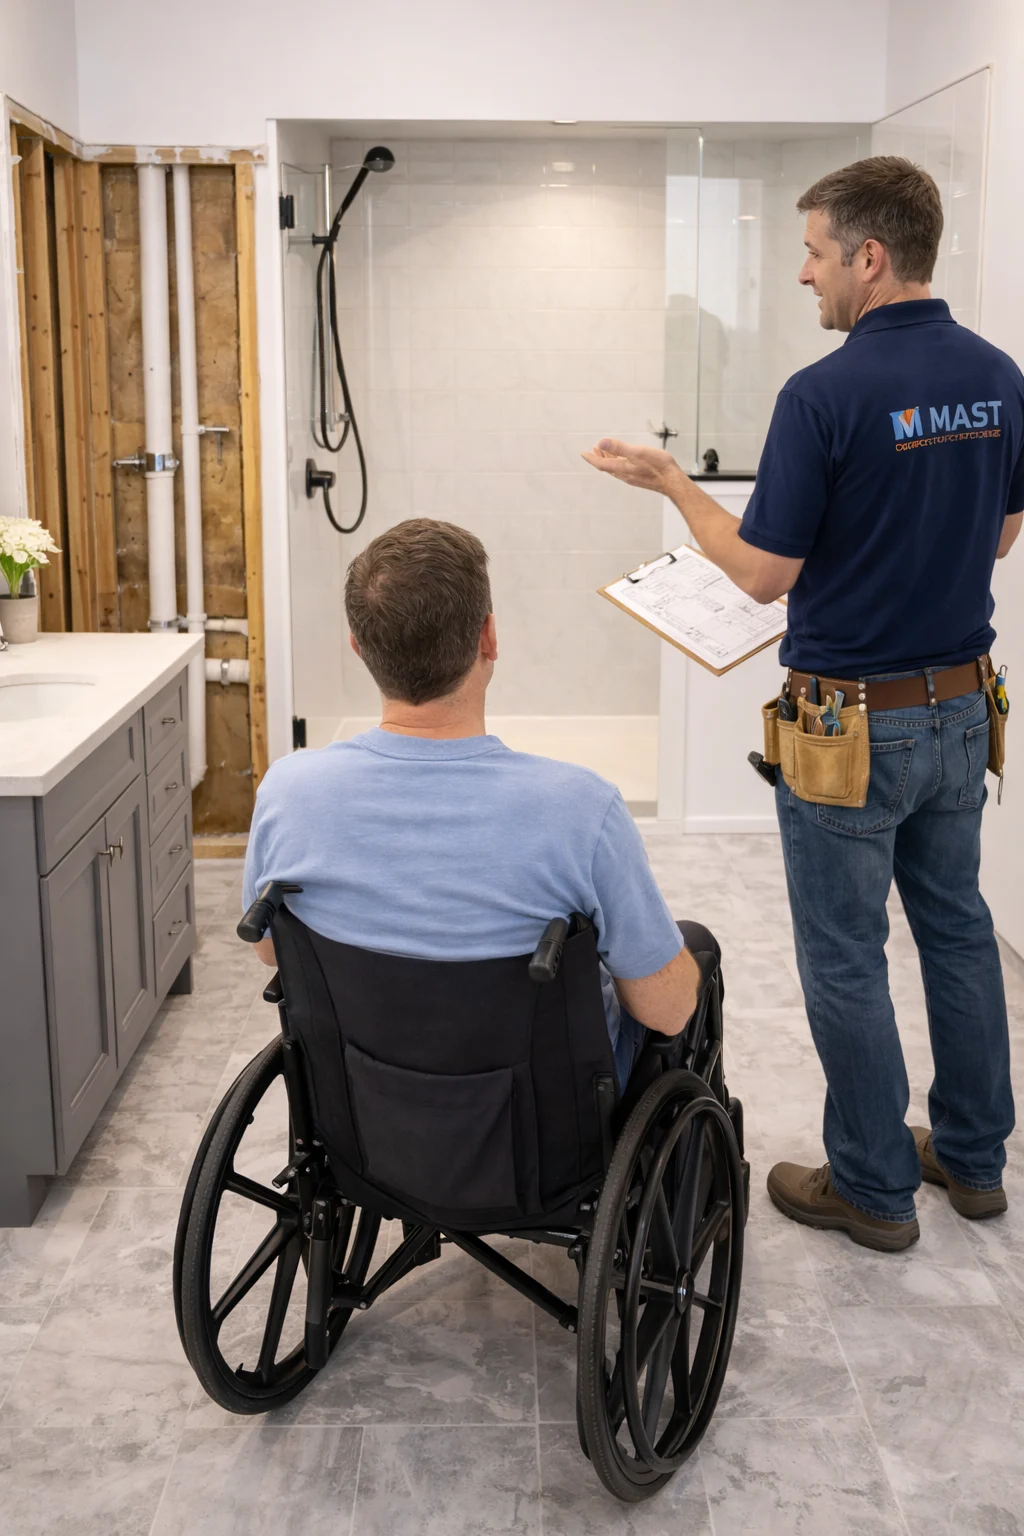
This case study highlights how Mast Contracting redesigned a bathroom in Bethany Beach, DE to give wheelchair user Martin G. real comfort, safety, and independence. Instead of starting with products, our team first watched how Martin moved in the space, then created a barrier‑free, no‑curb shower using a Schluter waterproofing system, adjusted fixture placement for reach, and expanded maneuvering room.
A Bathroom Remodel In Bethany Beach, Delaware
Designed For Comfort, Safety, & Independence
How A Thoughtful Design Turned Daily
Obstacles Into Long-Lost Freedom
Every remodeling project carries its own meaning, but some projects reach deeper than style, layout, or finishes. That was the case with Martin G.’s bathroom remodel in Bethany Beach, DE.
His bathroom no longer supported his mobility needs, and daily routines that once felt simple had slowly become stressful.
Martin used a wheelchair, and his bathroom made even basic movements difficult.
The space felt restrictive, the layout created obstacles, and the shower design required more effort than he could expend. He wanted independence, safety, and a space that respected his mobility.
More than anything, he wanted a bathroom he could trust.
From the moment we first met with Martin, we understood that this remodel was not a cosmetic upgrade. It was a personal transformation that needed empathy, careful planning, and solutions tailored to his life.
Listening to Mobility Needs Before
Touching a Single Tool
During our first conversation, Martin opened up about the challenges he faced. Turning in the bathroom felt tight. Transferring into the shower required a level of effort that concerned him. Fixtures were positioned without accessibility in mind, and several daily tasks required unnecessary strain.
He explained that he never felt truly comfortable in the space.
He moved cautiously, always aware of things that could go wrong. The bathroom, instead of offering privacy and ease, felt more like a physical challenge each morning.
That honesty allowed us to see the bathroom through his eyes.
We knew the new design needed to make movement easier, reduce physical effort, and increase safety from the moment he entered the room.
Designing a Barrier-Free Shower That
Restored Independence
Instead of starting with measurements or product suggestions, we asked Martin to show us how he moved through the space. We observed his wheelchair approaching the sink, his turn near the toilet, and his positioning as he prepared to enter the shower.
These observations shaped every design decision. We did not guess. We did not assume. We listened and learned directly from him.
Martin shared what mattered most:
- A consistent floor height to eliminate tripping points
- Better placement of fixtures for reach and independence
- More space to maneuver comfortably
- A safer, easier shower entry
Our goal was clear—design a bathroom that supported Martin’s movement instead of limiting it.
Creating A Seamless, No-Curb Shower
Through Smart Waterproofing
One of the biggest challenges was the shower entry. Martin needed a shower he could roll into without lifting his chair or navigating a raised curb. Many bathrooms are not built to accommodate this design without complex adjustments, but we had a solution.
We used the Schluter waterproofing system, which allowed us to create a single, continuous floor height throughout the bathroom. With this system, we eliminated the shower curb entirely, forming a smooth transition from the main floor into the shower area.
For Martin, this changed everything.
The days of struggling with a raised threshold were gone. The shower now offered a safe, level entry, making daily routines far easier and safer. A smooth entry may seem like a small detail, but for someone using a wheelchair, it can redefine independence.
Quality Control Protected Martin From Future Issues
Accessible spaces require components that perform reliably because failures pose real risks. Every product used in Martin’s bathroom was inspected carefully before installation.
We checked each item for defects, missing parts, or inconsistencies. If something did not meet our standards, it never reached Martin’s home. This process reduced delays and prevented problems that could interrupt his routine later.
Quality control is one of the quiet steps homeowners rarely see, but it played a major role in ensuring Martin’s bathroom functioned safely from the moment installation wrapped up.
Communication Helped Martin Feel
Involved and Supported
Accessible remodeling requires clarity, since even small details can change how a homeowner interacts with their space.
So, we stayed in constant communication with Martin throughout the project.
If a question came up, we discussed it. If a better solution appeared, we explained it before making changes. When demolition revealed areas that needed reinforcement, we walked Martin through the options.
He never felt left out of the process. Instead, he felt informed, respected, and heard. That trust was essential because this remodel was deeply personal for him.
An Installation Guided By Precision And Empathy
Once work began, our installers approached every step with intention. Accessibility work requires accuracy because misaligned fixtures, uneven surfaces, or misplaced grab points can compromise safety and usability.
The team measured repeatedly, verified placements, and adjusted things until they felt just right for Martin’s everyday movements. They treated his bathroom with the care it deserved and ensured he felt comfortable with the team in his home.
One thing Martin appreciated was seeing the same installers return each day.
He recognized their faces, trusted their rhythm, and felt assured that everyone understood the plan. That consistency helped him relax during a remodel that had once felt intimidating.
Seeing Martin Use The Finished Space
Was the Most Rewarding Moment
When the remodel finished, Martin’s reaction said everything. He could move freely. He could roll into the shower without effort. He could turn comfortably and reach fixtures without strain. The bathroom finally supported him.
The transformation delivered more than function. It brought relief, comfort, and dignity to his daily routine. That moment reminded us why accessible remodeling matters so deeply. It impacts real people in meaningful ways.
Remodeling For Accessibility Is About
Respect, Not Just Construction
Designing for mobility requires empathy. It requires us to slow down, listen carefully, and understand the emotional weight these spaces carry for homeowners like Martin.
This project reflects our identity at Mast Contracting – do the work thoughtfully, communicate openly, and design with purpose. We were honored to create a space that helps Martin feel more confident in his home.
If you need a remodeling partner who takes accessibility seriously and treats your experience with care, contact Mast Contracting for a free estimate. Our remodeling team will put in their all to ensure your renovation fits your home, budget, and lifestyle.
FAQs About Accessibility-Focused Bathroom Remodeling
Accessibility remodeling affects more than how a bathroom looks—it changes how safely and comfortably you move every day. The questions below break down how we design, build, and verify spaces that truly support mobility needs.
Can You Move Our Shower’s Location?
Yes! We do this quite often and will provide you with a detailed layout so you can envision your new bathroom before construction even begins.
How Long Does A Bathroom Remodel Take?
If we’re not moving plumbing, we can complete most bathroom remodels within two weeks. Looking for something faster? Check out our one-of-a-kind 5-day bathroom remodel.
How Luxurious Can You Make My Bathroom?
If you’re open to suggestions—oh boy, do we have some! How about a sauna in your master bathroom? Or, how about a heated bathroom floor and a heated shower floor with large 24″x 48 ” tile—and when you sit on your shower bench seat, it’s warm! How about a vanity to the ceiling with custom mirrors, hanging lights, and a bidet? We can do almost anything.
Can You Bump Out Our Primary Bathroom?
Do you have space in your primary bathroom that you don’t need? Yes, we’ll work with you on a design and give you renderings of what your new area will look like. And remember, our quotes, renderings, and designs are FREE!
What Groutless Shower Options Do You Offer?
We offer two different options. First, we have a solid surface product used in wet areas. Our second option is Dekton shower walls, which are made of quartz, porcelain, and glass composite materials.
Do You Remodel Bathrooms In My Area?
If you live in the Coastal Maryland or Downstate Delaware area (the Eastern Shore), chances are you’re in our wheelhouse. Visit our Service Areas page for more information. If you’re still unsure, please call our office at (443) 856-2860 and we’ll get this all figured out in a jiffy.
Can I Finance My Bathroom Remodel With Mast?
Absolutely. If you’re interested, we’ll explore all the options during our initial in-home meeting. For more information right now, please visit our Financing page.
Do You Remodel More Than Just Bathrooms?
You bet. Technically, we can do any interior remodeling you need. Most of our projects just happen to include bathrooms, kitchens, and basements.