

Inspiration for kitchen remodel and layout ideas in Seaford, DE.
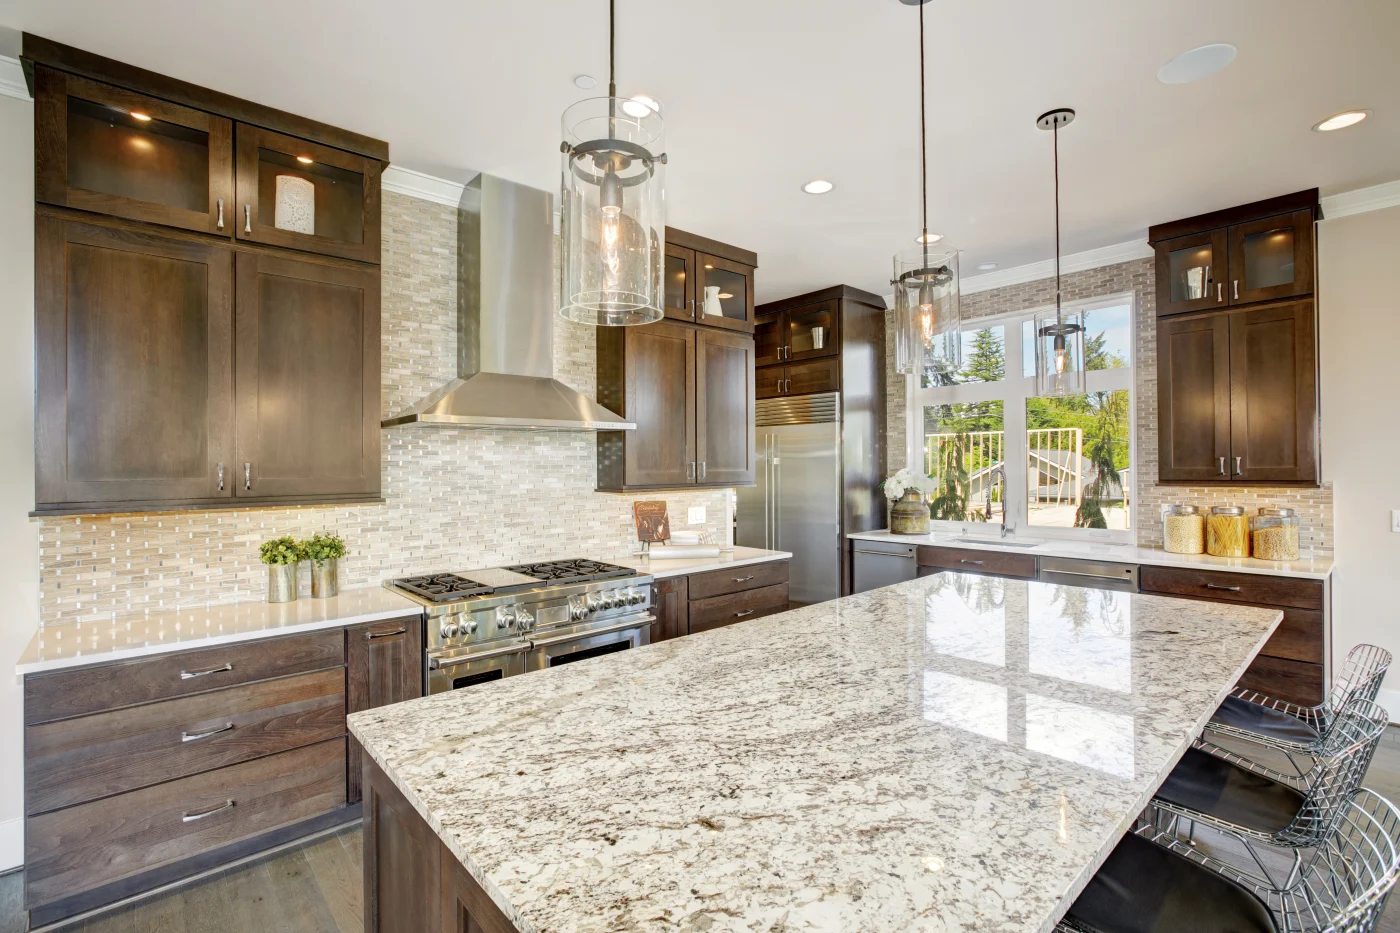
The Top Kitchen Layout Ideas In Seaford DE
For Your Upcoming Kitchen Remodel?
Designs Sussex County Homeowners
Are Using To Renovate Their Homes
Many homeowners want to update their kitchens or invest in a Kitchen remodel in Seaford, DE, but they aren’t sure where to begin. A renovation sounds like a great idea until they have to commit to choices.
It’s true. Making a design mistake could cost you. You could wind up with a kitchen that doesn’t function properly. Even if you make it work, it could affect the resale value of your home.
It’s a problem when homeowners hop on trends without considering long-term consequences.
It’s also why working with an experienced kitchen renovation company is so important. They can guide your choices by explaining the pros and cons of varying designs.
Function is important, but that doesn’t mean you must sacrifice style.
And while the most important factor is your experience and daily living in your home, it’s still important to consider how renovation choices affect resale value if and when you decide to sell.
You have endless choices when it comes to redesigning your kitchen. Every decision is important, but it all starts with your initial layout.
What are some of the most popular kitchen layout ideas that offer modern style and long-term value for homes in the Seaford area?
Open Floor Plan Makes Family Time Easy In An
Open-Concept Island Kitchen
An open-concept kitchen is the dream of many homeowners. They want to stay connected with family and friends while preparing meals.
Before open floor plans became popular in homes, cooking meant being in a separate room, away from anyone who didn’t want to or couldn’t be in the kitchen.
Kids playing a board game in the living room? Family watching a movie? Guests awaiting dinner at a party? All of this occurred in another room, away from the person preparing the meal.
Open-concept kitchens made this separation a thing of the past.
Now, large, modern kitchens are open to the living and dining areas, and there are often large islands around which everyone can gather. This design is as perfect for entertaining as it is for everyday living.
The seamless flow between kitchen, dining, and living spaces makes entertaining guests and enjoying time together easier without feeling cramped. And with fewer walls, natural light flows freely, ensuring your kitchen feels open, warm, and welcoming for everyone in your home.
An L-Shaped Kitchen And Peninsula To Maximize
Space Without Sacrificing Function
As wonderful as open-concept kitchens are, they aren’t for everyone. Some kitchens just aren’t large enough to accommodate that design. However, there’s an option that provides many of the same benefits without needing such ample space.
An L-shaped kitchen that features a peninsula offers a gathering and seating space within a smaller footprint.
L-shaped layouts hug two walls, opening up floor space while giving you plenty of room for cabinets and appliances. This style is open yet defined. It also ensures you have plenty of counter space for preparing meals without needing the bulk of a traditional island.
L-shaped kitchens with peninsulas make tight spaces feel bigger, more open, and easier to work in.
Separation And Style Combine In
A Modern Galley Kitchen
If you have a smaller home or a smaller space for a kitchen, you might be wondering how you can get the style and function provided by open-concept or L-shaped kitchens.
While you have less flexibility than other options, it doesn’t mean you need to sacrifice anything. A galley kitchen design is one of the most versatile options available.
Galley kitchens are so functional that they are the preferred design choice of some professional chefs. They offer an efficient and streamlined meal preparation workflow. Galley kitchens put everything you need to prepare meals within reach.
The galley style is the best option if you love to cook in a focused, organized space.
Since this design has a smaller footprint, it often opens the door for better choices in terms of style. Many people who choose a galley kitchen or who have no other option get to invest their kitchen redesign budget in sleek cabinetry, updated lighting, and quality finishes.
Galley kitchens offer one additional benefit many homeowners don’t consider. They are the ideal layout for homes with two cooks. In a galley kitchen, parallel counters give you room to work side-by-side without bumping elbows.
Let The Pros Help You Design
Your Ideal Kitchen
Whichever of these layouts appeal to you, working with a kitchen design professional is essential.
Kitchen remodels are one of the most significant investments you’ll make in your home. Whether you live in it for the rest of your life or list it for sale in a few years, you need a layout that functions for you and adds value to your residence.
Choosing the right layout and then making all the design choices that follow doesn’t have to be intimidating. Mast Contracting makes the experience of remodeling your kitchen a joyful experience.
Whether you’re hoping for a space that becomes the heart of your home where everyone gathers, or you love cooking and need a functional space that still feels great to be in, we can help. To schedule your kitchen remodel consultation, visit our website or call us at (443) 856-2860.